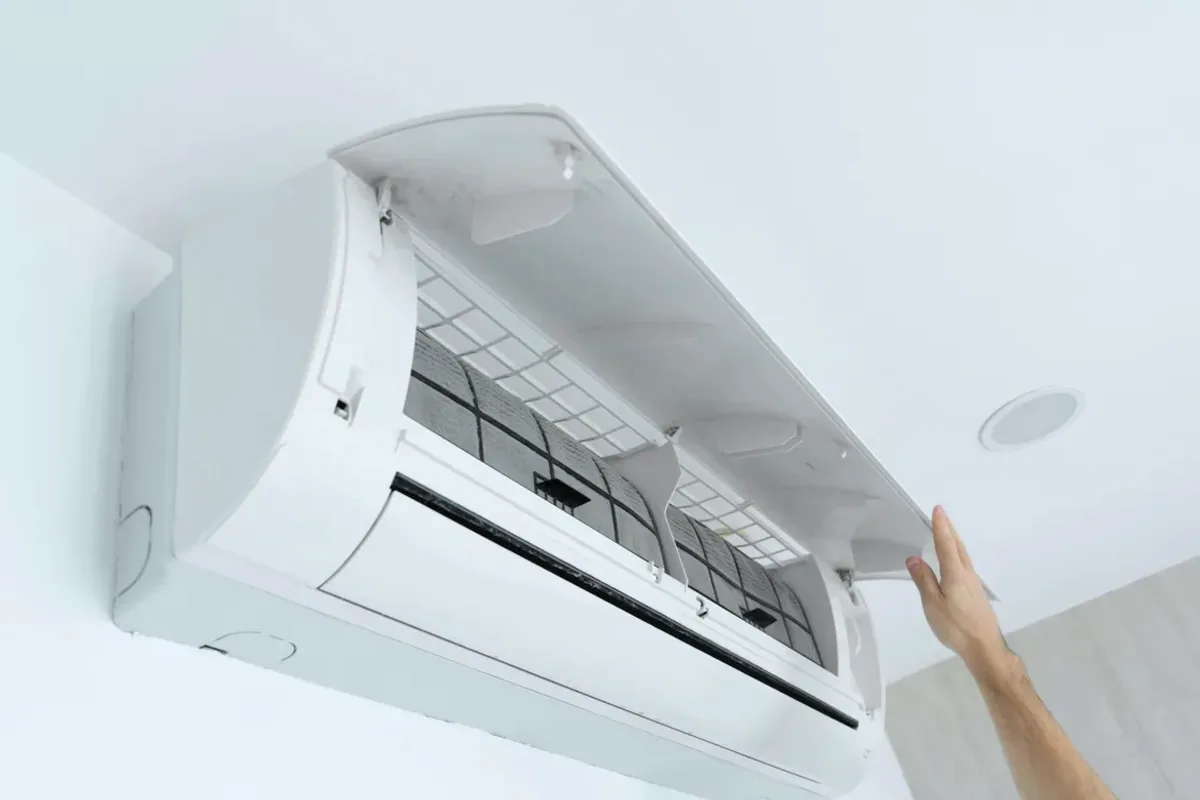
Request ductless ac installation for a property in Guelph. Include the equipment, the problem or planned work, and your location so the request can be reviewed.
What should be assessed before choosing and placing a ductless mini-split?
A ductless mini-split installation is planned around the areas to be cooled, the building layout, and the selected equipment, rather than treating every room as an identical load. Capacity selection affects how the system cycles and responds to the space. Indoor-unit location, outdoor-unit placement, line routing, drainage, and electrical requirements also shape the installation. If ductless equipment already exists, its age and diagnosed condition can help distinguish a new installation from repair or replacement of a particular component.
A room-by-room description, ceiling height, window exposure, intended use, and areas that need separate temperature control help establish the load and zoning scope. The proposed line route, drainage path, electrical supply, and indoor and outdoor mounting locations affect installation requirements. For an existing system, model information and repair history help compare continued repair with replacement.
Mini-split load calculations, capacity selection, and zoning
Indoor and outdoor placement, line routing, drainage, and electrical requirements
Existing ductless-system repair, maintenance, and replacement considerations
Assessment and Scope
Questions for the Proposed Work
01
Size equipment from the space, not a guess
A load calculation considers the areas served and relevant features such as room dimensions, glazing, insulation, and connections to adjacent spaces. An oversized unit may cycle more often than intended, while an undersized one may not meet the calculated load. If separate rooms have different use or exposure, the proposed number and capacity of indoor heads matter. The calculation provides a basis for equipment selection, not a universal capacity rule.
02
Plan unit locations and installation routes
Indoor-unit placement affects where air is delivered and how refrigerant lines and condensate drainage can be routed. The outdoor unit needs a suitable location and a practical connection path, while electrical requirements must be confirmed for the selected model. Where an existing opening or route is being reused, its dimensions and condition need assessment. These details determine installation scope and can reveal whether the proposed layout needs adjustment.
03
Distinguish a new system from an existing-unit repair
For a new installation, model-specific commissioning and care requirements should be reviewed alongside placement and control options. For an existing mini-split, a damaged compressor, recurring refrigerant leak, or a simpler isolated fault calls for a different decision. Diagnosis should establish the failed component before comparing repair with replacement. Coil condition, drainage, and refrigerant-circuit findings help determine whether the current system can remain in service or a new installation is warranted.
Compare the next step
For an unfamiliar mini-split, first learn which indoor units belong to each outdoor system and whether the controls impose shared operating limits. Ask what expansion the exact equipment supports, which components a new zone would require, and what maintenance access should be preserved when furniture or room use changes.